
Other Doctor Haus Solutions
The Apple Cabin is born from the same expertise that for over twenty years has allowed us to install temporary offices, construction sites, storage units and modular structures for companies and private clients across Italy. If you need something different from a mini residential home — a space for a construction site, a temporary office, a mobile retail point — you will find here the other lines we select, supply and install.
Expandable boxes: more space, same transport footprint
The expandable box arrives closed, in the compact dimensions of a standard container, and opens laterally once positioned — gaining up to nearly triple the internal surface area without the need for additional on-site work. It is the right solution when you need a complete living space (living room, bedrooms, bathroom, kitchen) with much shorter delivery and installation times compared to traditional construction.
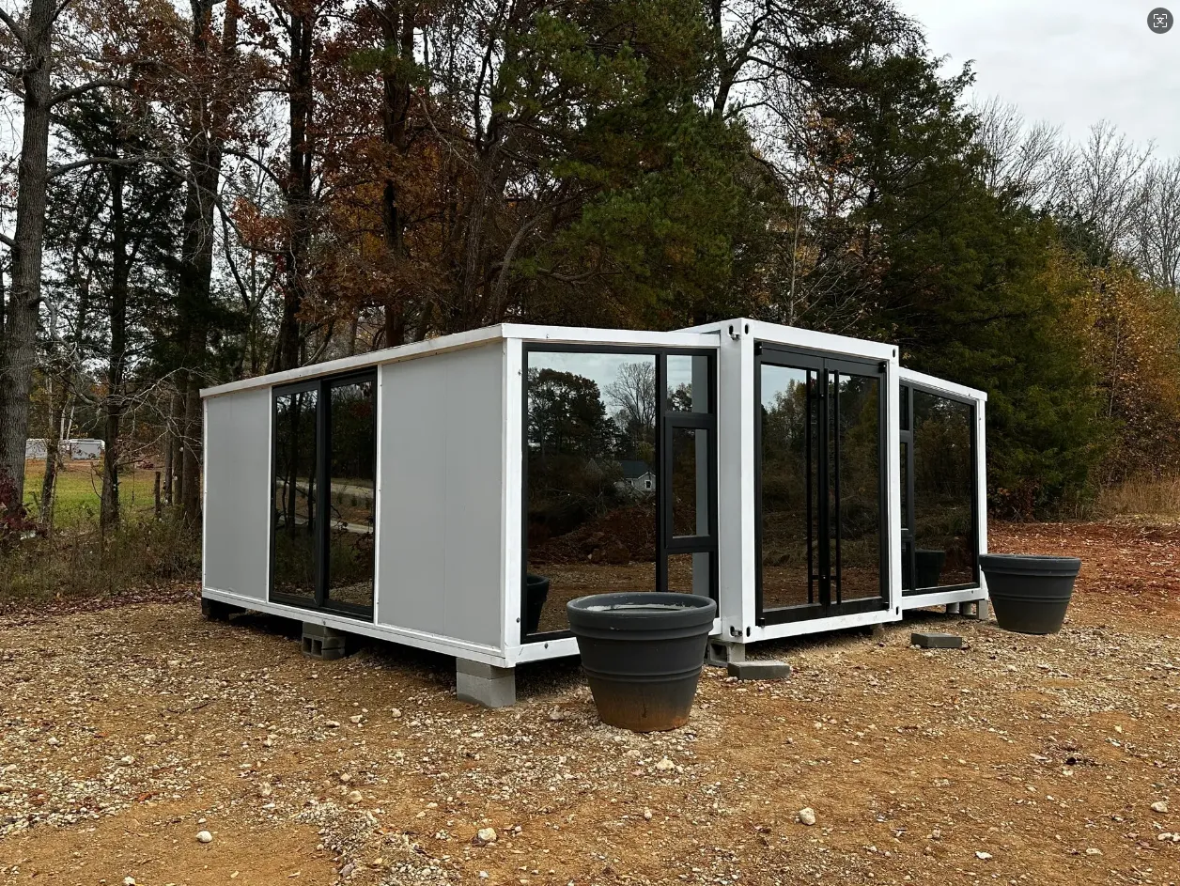
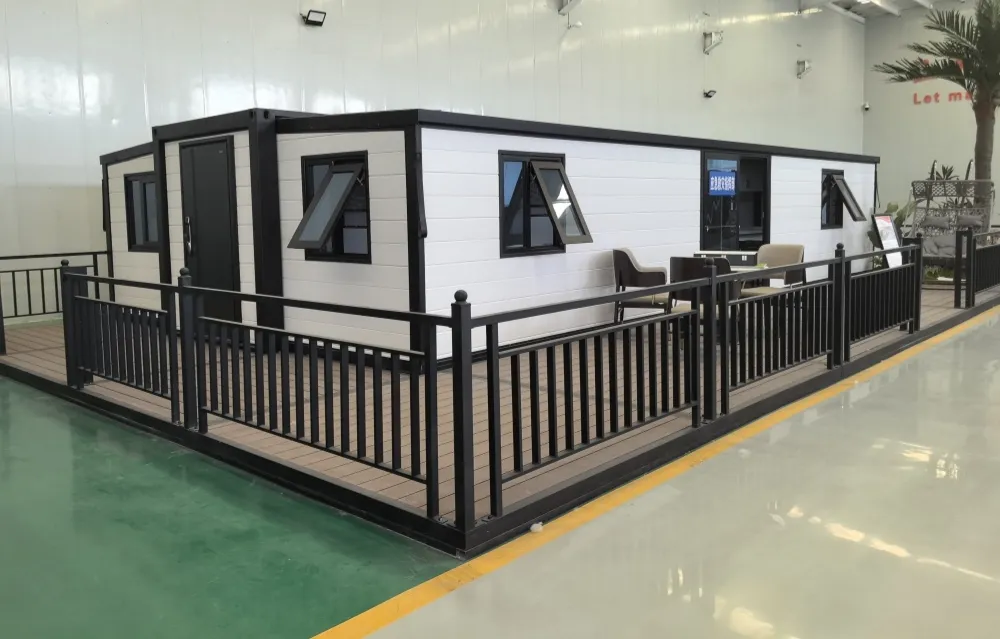
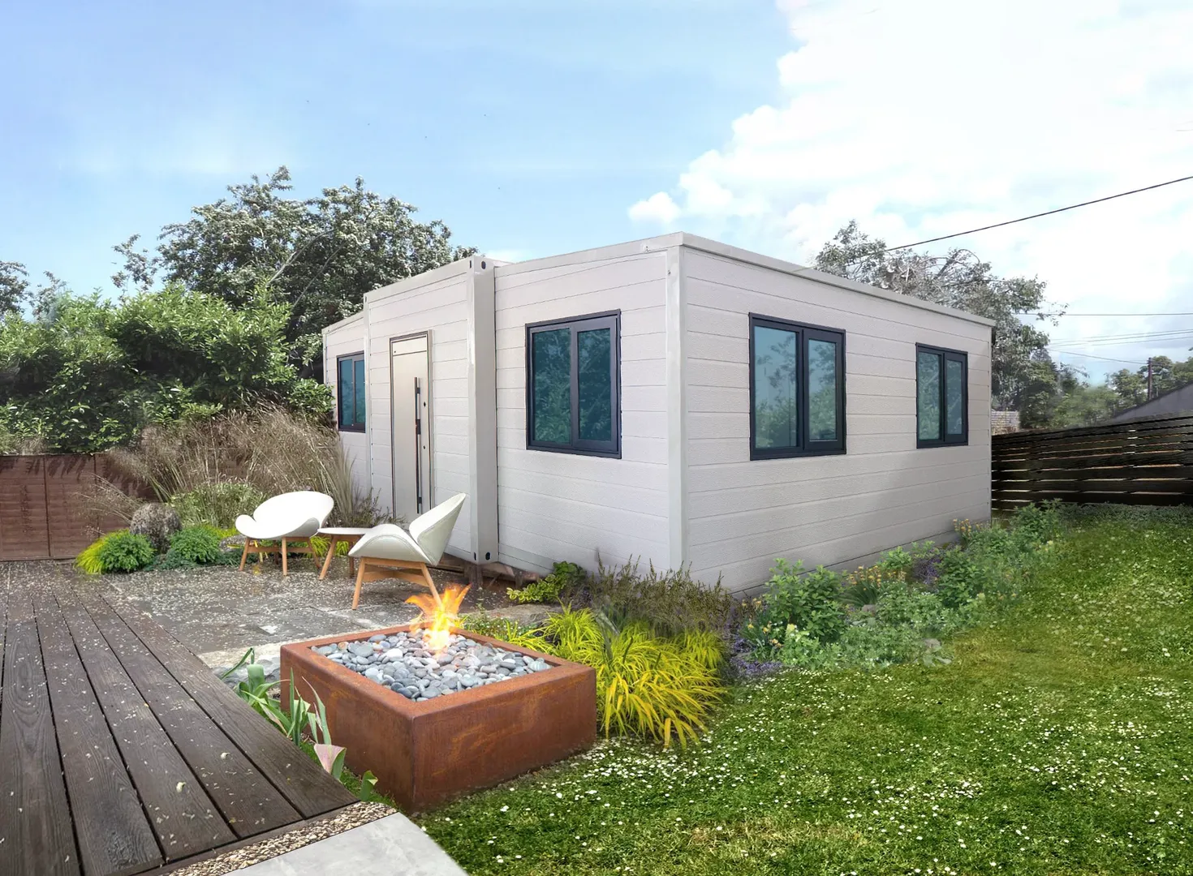
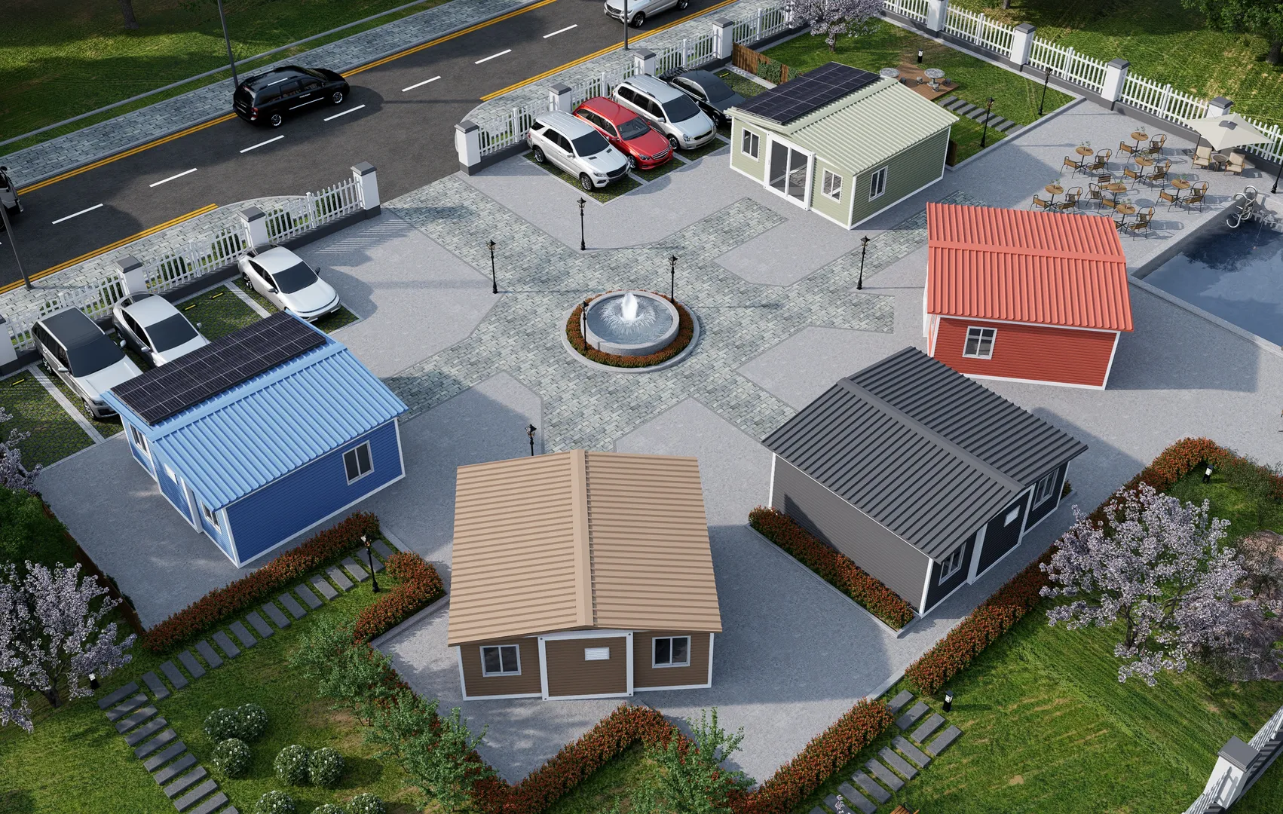
20FT Expandable Box
From studio with open kitchen to living room + 2 bedrooms + bathroom
40FT Expandable Box
Living room + up to 3 bedrooms + bathroom + open kitchen, ideal also for hospitality or multi-person accommodation
Both versions are available in different exterior finishes (white, grey, wood effect, dark blue) and can be completed with pitched roof, covered veranda and perimeter terrace on request.
Container boxes: solidity and installation speed
When the priority is to have a functioning space in the shortest possible time — a site office, a tool storage, a temporary outpost — the container box line offers three different assembly methods to suit transport needs, budget and timing.
DIY Kit Box
Note: Also available in a 2-story version, with external staircase and stackable structure to double the surface area with the same ground footprint
Demountable Box
Note: From the technical version in white/grey panel to the version with dark wood cladding and glazing, suitable also for representative use (reception office, showroom)
Folding Box (Z-Folding)
Living module: vertical development, minimum ground footprint
Where ground space is limited but a complete living environment is still needed, the two-story module distributes the living and sleeping areas over two levels connected by an external staircase, with balcony and terrace on the upper floor.
Two-Story Module
Space Cabin: when design becomes part of the experience
Born from the same construction philosophy as the Apple Cabin but with a more technological and scenic aesthetic language — large curved windows, aerodynamic profiles, perimeter LED lighting — the Space Cabin is designed especially for hospitality projects where the unit itself becomes an attraction: high-end glamping, resorts, lakeside, mountain or countryside retreats.
Space Capsule G5
Space Cabin G7
Both versions have already been used in hospitality projects in very different natural settings — from prairie to coastline, from snowy mountains to lakeside — confirming the versatility of the construction system even in challenging climatic conditions.
Food Trailer Mobile: your business, wherever you want to take it
For those working in mobile catering, food service or street vending, we offer ready-to-use wheeled units that can be set up as a food & beverage point of sale, kiosk or itinerant commercial station.
Food Trailer Mobile
Every solution shares the same construction standards
Regardless of the line chosen, all our structures are built from the same technical materials selected for insulation, durability and safety.
Wall panel
Wall cladding
Doors and windows
Flooring
Bathroom
 Doctor Haus
Didn't find the right configuration?
Every project we follow starts from a direct conversation: land dimensions, intended use, timing, budget. Tell us what you need and we will help you figure out which solution — Apple Cabin included — is right for you.